Two or more storey
33, Rue du Boisé
Lachute
690 000 $
Occupation delay: 67 days
11 rooms 3 bedrooms (1 in basement) 2 bathrooms 1 powder room
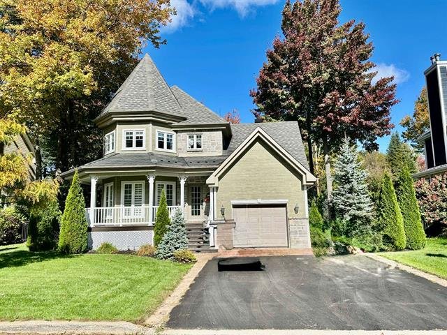
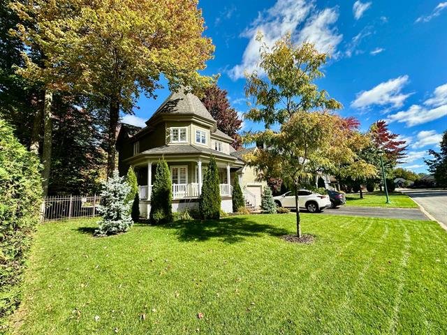
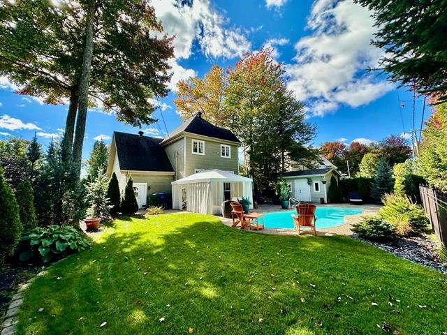
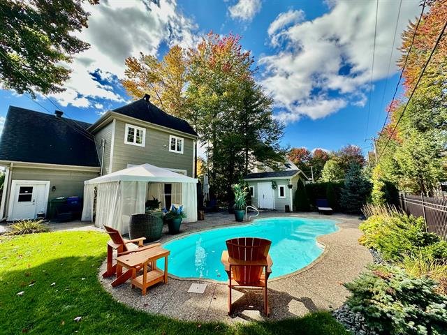
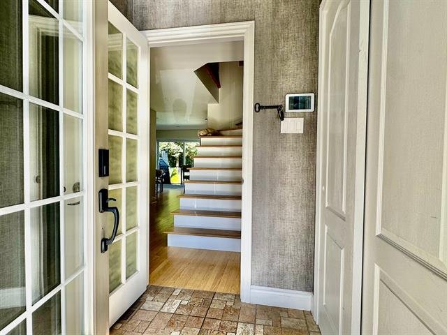
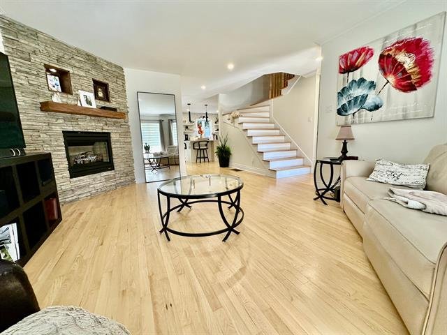
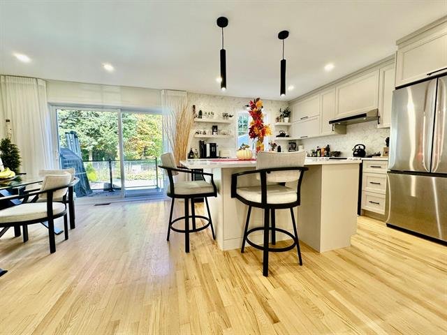
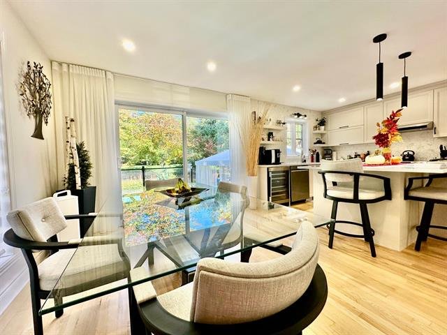
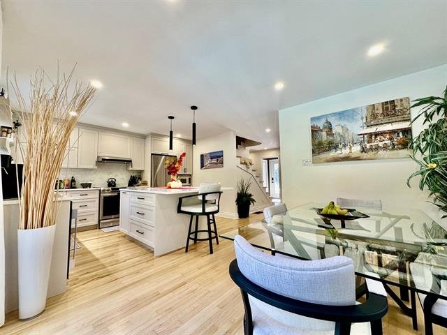
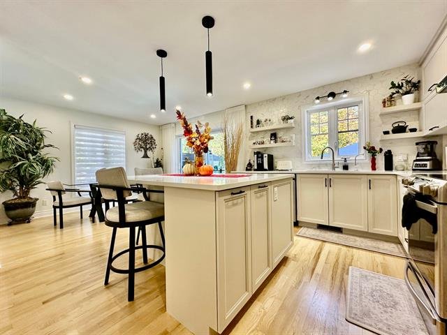
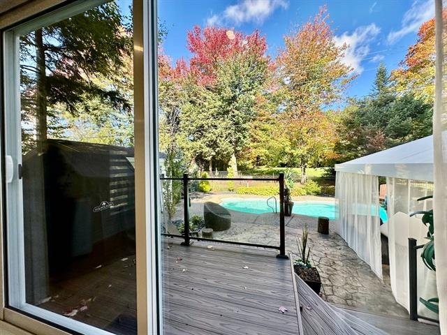
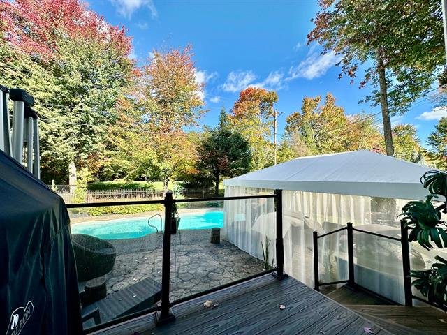
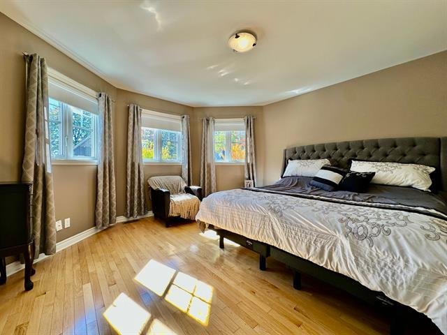
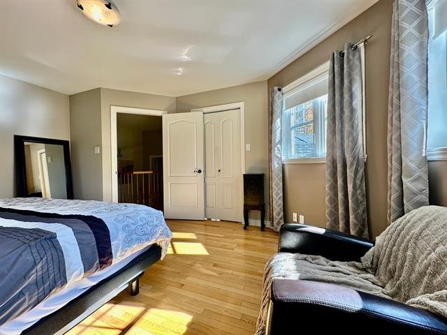
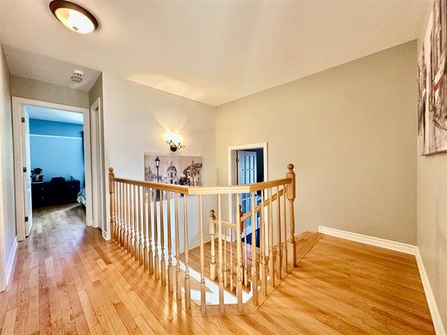
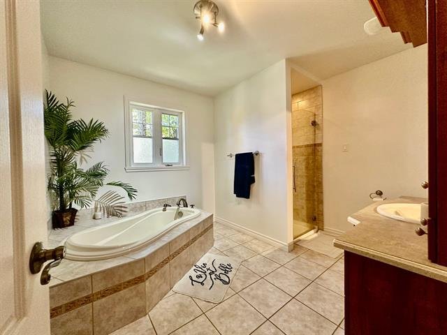
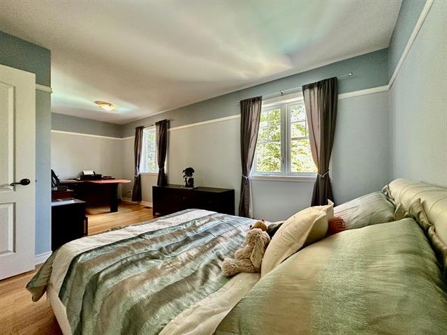
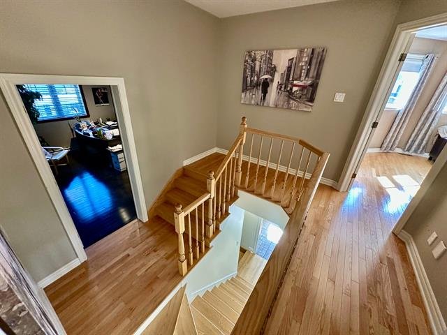
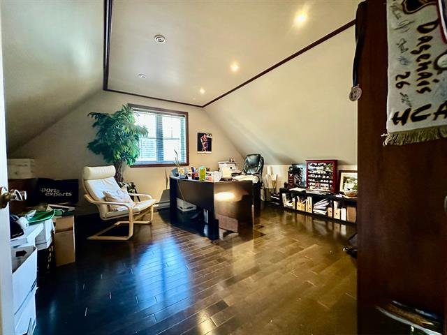
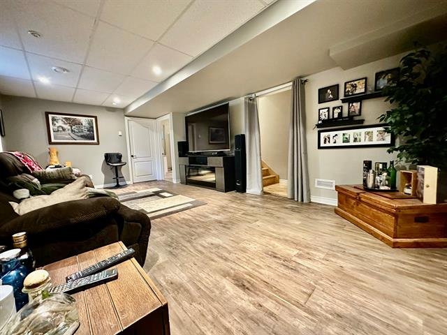
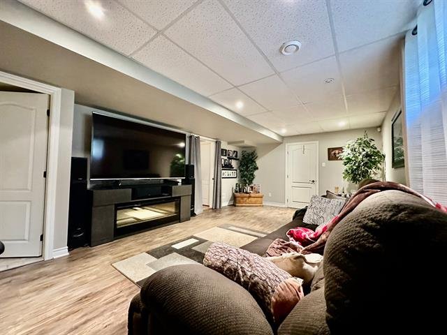
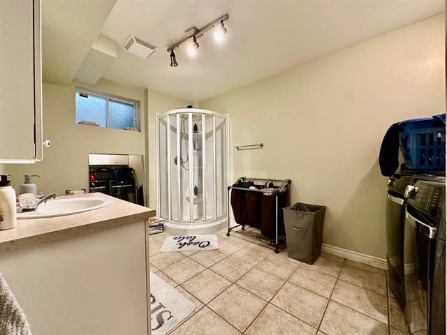
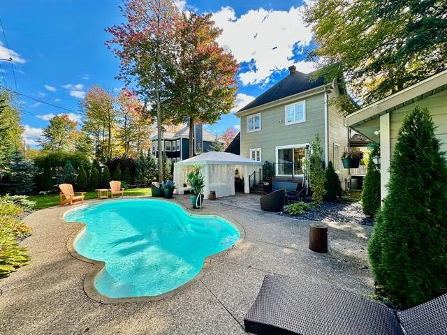
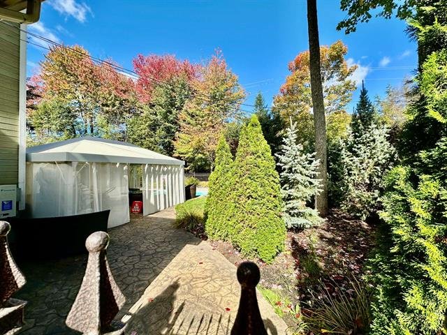
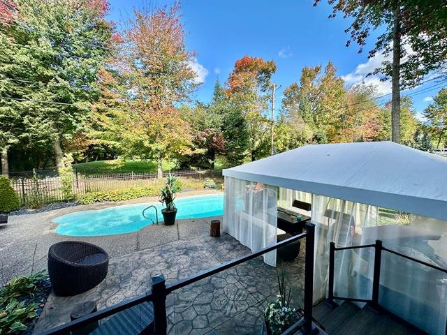
New on the Market, A sunny two storey home with garage directly on the Lachute Golf Course... premium area well recognized for all city services proximity. A new renovated kitchen with a beautiful island for long friendly apero, all the layout on 3 storey including the basement will surprized you with the living space. Plus an outstanding garage. The Outdooring backyard is simply the best for all commodities; Inground Fibro spa/pool for summer fun time. A visit will convince you.
General information
Category
Residential
Style
Two or more storey
Rooms
11
Bedrooms
3 (1 in basement)
Bathrooms
2
Powder rooms
1
Building
Year built
2003
Front
32 feet
Depth
22.5 feet
Area
1450 square feet
Living area
1670 square feet
Lot
Front
23.8 meters
Depth
32.72 meters
Area
805.5 square meters
Evaluation (2026)
Building
439 700 $
Lot
119 400 $
Total:
559 100 $
Expenses
Monthly
Yearly
Energy cost
12 $
138 $
Municipal Taxes (2026)
346 $
4 152 $
School taxes (2026)
30 $
360 $
Total:
388 $
4 650 $
Available services
Fire detector
Basement
Finished basement, 6 feet and over
Bathroom / Washroom
Seperate shower
Cupboard
Polyester
Distinctive features
No neighbours in the back
Driveway
Double width or more, Asphalt
Equipment available
Central vacuum cleaner system installation, Central heat pump, Water softener, Electric garage door
Foundation
Poured concrete
Garage
Attached, Single width, Heated
Hearth stove
Gaz fireplace
Heating energy
Propane, Electricity
Heating system
Air circulation
Landscaping
Land / Yard lined with hedges, Fenced, Landscape
Parking
Garage, 4 Outdoor
Pool
Inground, Heated
Proximity
Hospital, Bicycle path, High school, Daycare centre, Golf, Park - green area, Elementary school, Highway
Roofing
Asphalt shingles
Sewage system
Municipal sewer
Siding
Pressed fibre
Topography
Flat
Water supply
Municipality
Window type
Crank handle
Windows
PVC
Zoning
Residential
Ground floor
Hallway
Ceramic tiles
5'1" x 4'10"
Living room
O
Wood
16'10" x 13'4"
Dining room
Wood
7'10" x 12'2"
Kitchen
Wood
12'8" x 13'6"
Washroom
Ceramic tiles
7'6" x 4'11"
2nd floor
Primary bedroom
Wood
13' x 15'4"
Bedroom
Wood
10'4" x 21'
Bathroom
Ceramic tiles
10'1" x 10'11"
Home office
Wood
13'3" x 16'11"
Basement
Family room
Flexible floor coverings
12'11" x 20'8"
Bedroom
Flexible floor coverings
11'2" x 9'2"
Bathroom
Ceramic tiles
12'10" x 8'2"
Storage
Concrete
10' x 4'

Your mortgage
 | Pierre Vachon Courtier immobilier  450-566-5555 Cell514-512-1598 |  |